

50 Spring StPlympton, MA 02367
Due to the health concerns created by Coronavirus we are offering personal 1-1 online video walkthough tours where possible.
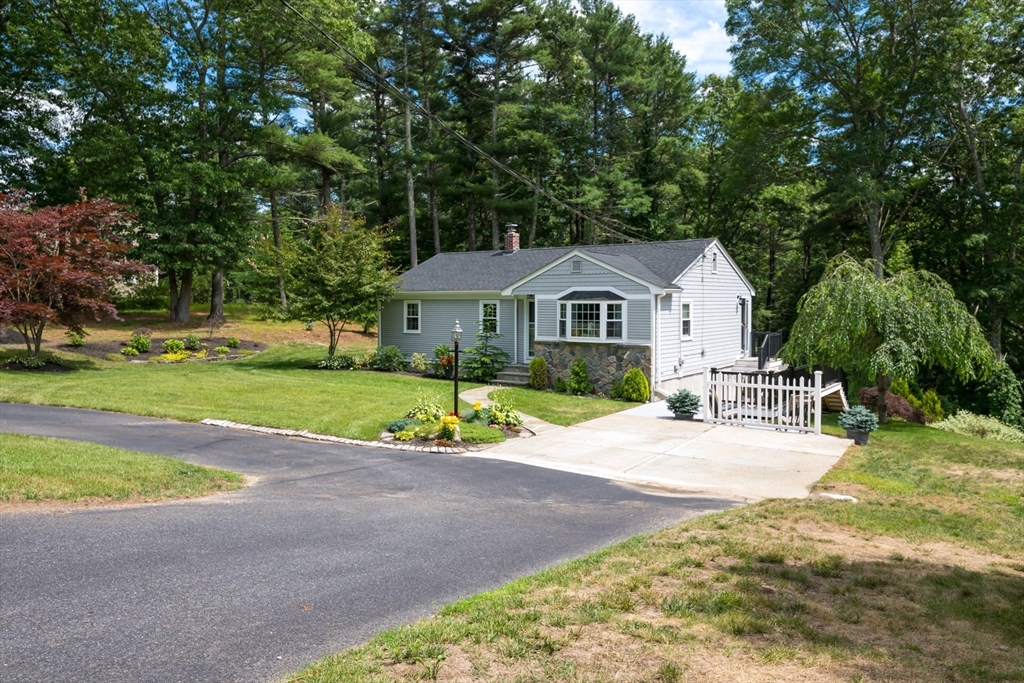
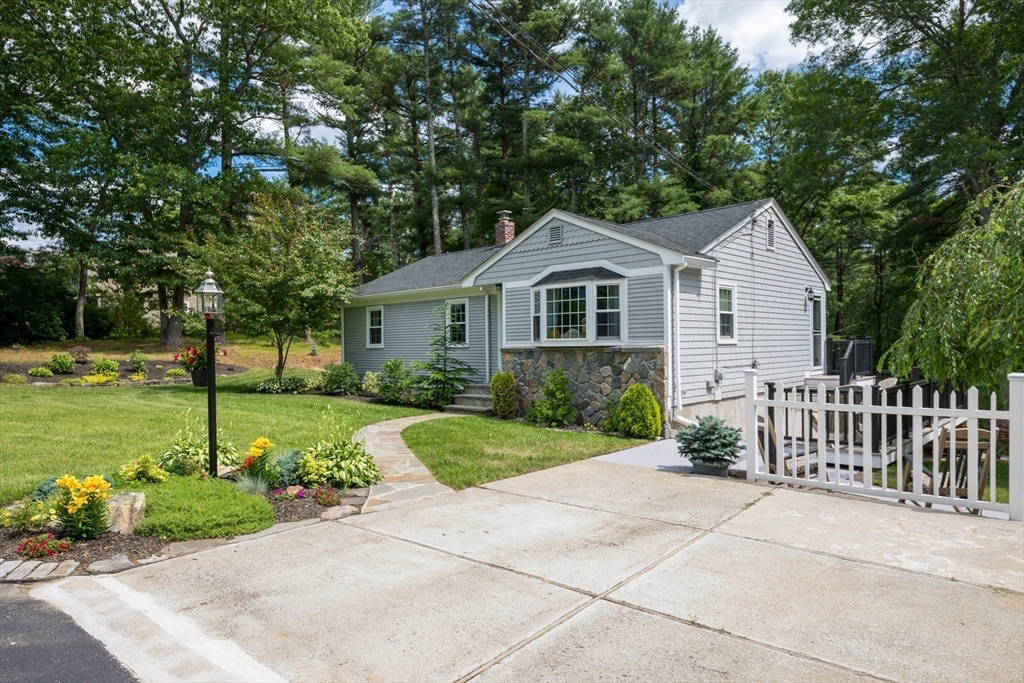
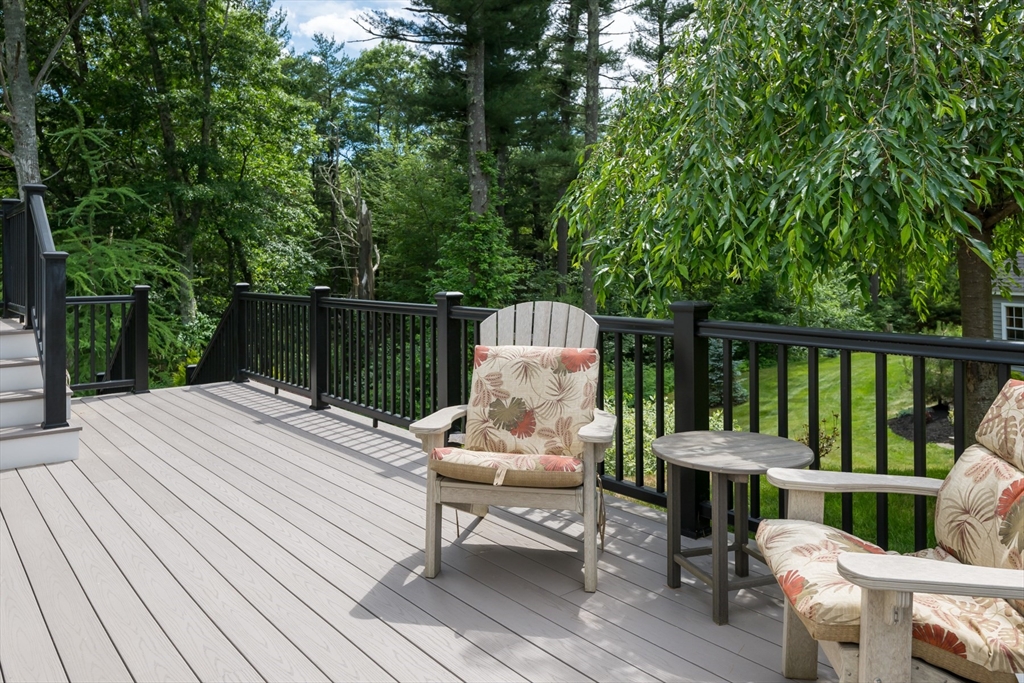
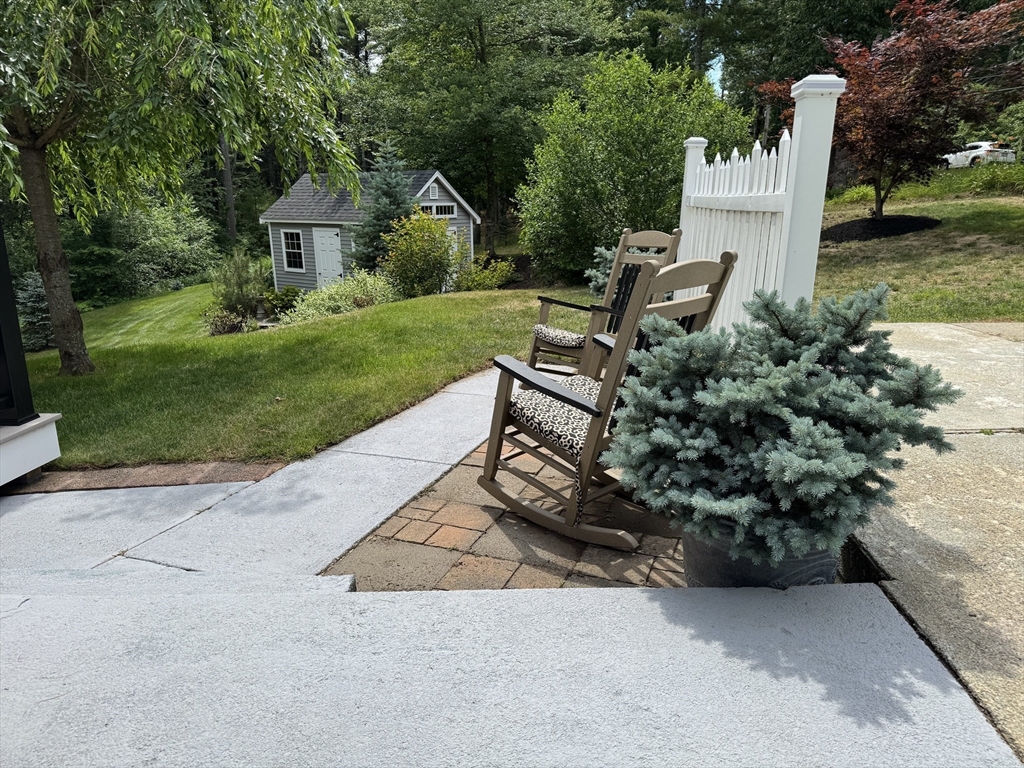
Updated and move-in ready! This beautifully maintained 3-bedroom ranch has been thoughtfully renovated with today's buyer in mind. Recent improvements (2022-2026) include roof, flooring, appliances, a renovated kitchen with a large island, new bathroom. The basement offers excellent storage incl. a cedar closet & room future expansion. Outside, pride of ownership shines throughout. Talk about curb appeal! Mature plantings, stunning landscaping, and custom stonework create a resort-like outdoor setting, while the new deck, fire-pit area and huge side yard offer a private backyard retreat perfect for relaxing or entertaining. Plus, there’s a new shed for all your tools and storage needs. This lovingly cared-for home is ready for its next chapter. Nestled in the heart of Plympton, one of Southeastern MA best-kept secrets, you'll enjoy the charm of small-town living with convenient access to shopping, dining, and major highways.Simply unpack and enjoy—everything has already be done.
| 3 days ago | Listing updated with changes from the MLS® | |
| 3 days ago | Status changed to Active Under Contract | |
| a week ago | Listing first seen on site |

The property listing data and information, or the Images, set forth herein were provided to MLS Property Information Network, Inc. from third party sources, including sellers, lessors, landlords, and public records, and were compiled by MLS Property Information Network, Inc. The property listing data and information, and the Images, are for the personal, non-commercial use of consumers having a good faith interest in purchasing, leasing or renting listed properties of the type displayed to them and may not be used for any purpose other than to identify prospective properties which such consumers may have a good faith interest in purchasing, leasing or renting. MLS Property Information Network, Inc. and its subscribers disclaim any and all representations and warranties as to the accuracy of the property listing data and information, or as to the accuracy of any of the Images, set forth herein.
Last checked 2026-07-17 12:46 PM UTC